Search
Leave a Message
Thank you for your message. We will be in touch with you shortly.
Explore Our Properties

Property Description

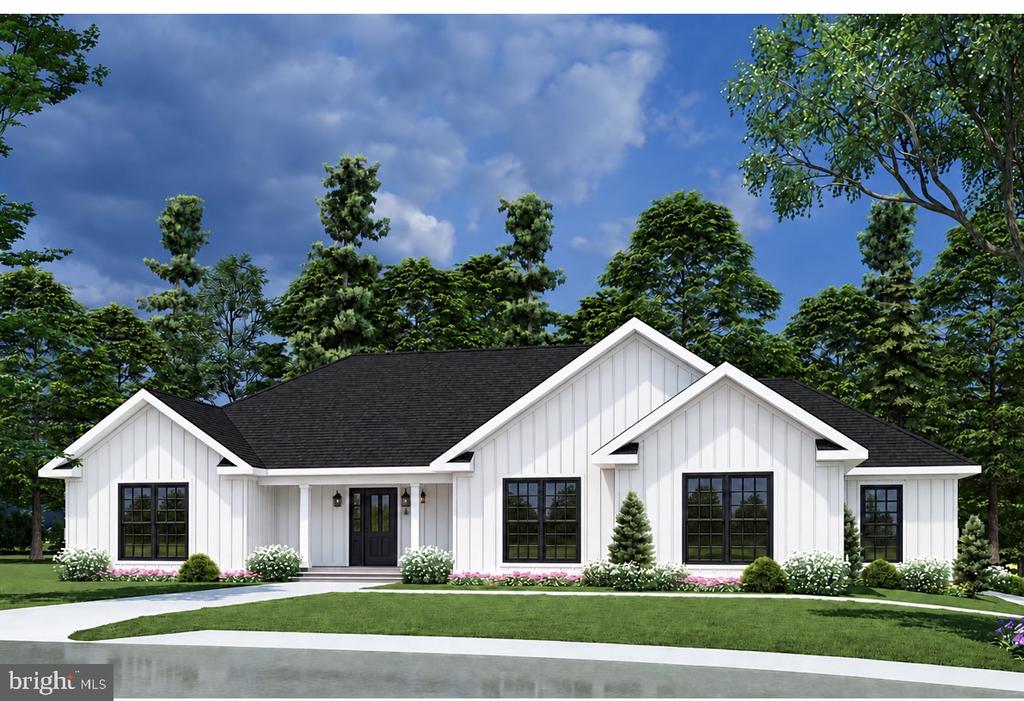
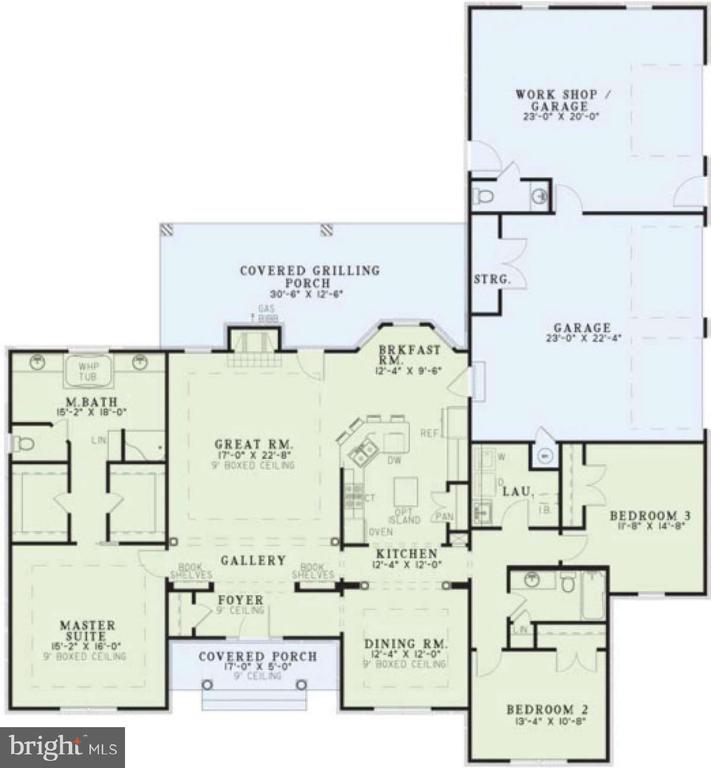
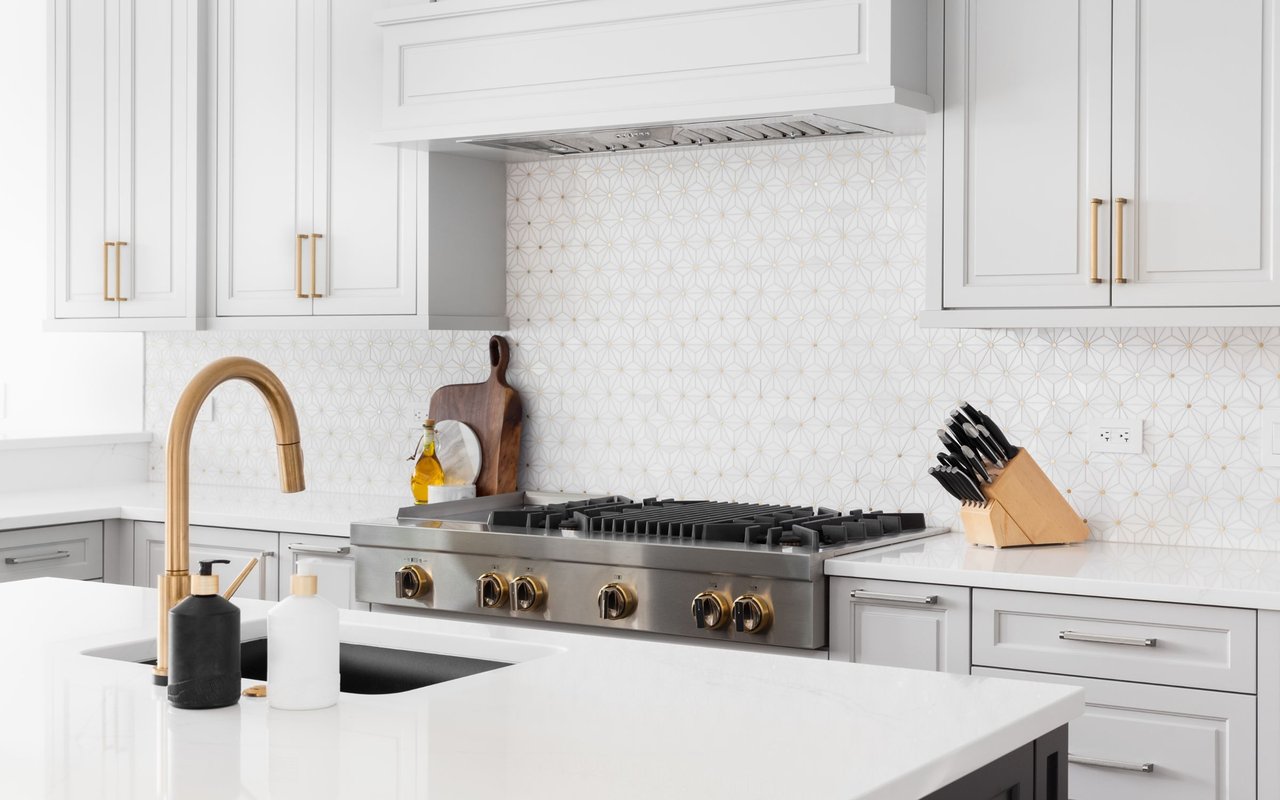
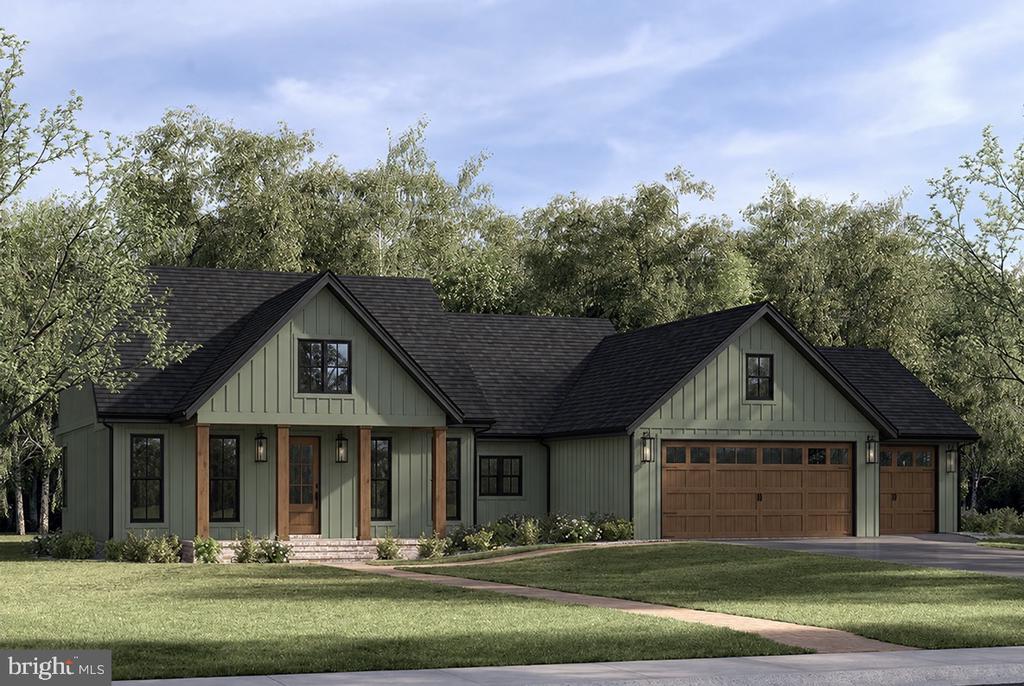
Discover the epitome of luxury living in this exquisite new construction ranch-style home, set to be completed in 2027. Nestled on a sprawling 2.07-acre lot, this residence offers a serene rural setting with panoramic views that invite tranquility and inspiration. Step inside to find an inviting interior featuring three spacious bedrooms and two elegantly designed bathrooms, including a luxurious walk-in shower. The heart of the home boasts a cozy gas fireplace, perfect for creating warm memories during cooler evenings. High-end finishes abound, with ceramic tile and luxury vinyl plank flooring that seamlessly blend style and durability. The gourmet kitchen is a chef's dream, equipped with stainless steel appliances, including a built-in microwave, granite counters, electric oven/range, and a refrigerator, ensuring every culinary endeavor is a delight. The main floor laundry adds convenience to your daily routine, while the attached side-entry garage provides ample parking for you and your guests. Outside, enjoy the expansive cleared lot with road frontage, offering endless possibilities for outdoor activities or future enhancements. The peaceful rural location ensures privacy while still being accessible to nearby amenities. This property is not just a home; it's a lifestyle choice, offering the perfect blend of luxury, comfort, and natural beauty. Embrace the opportunity to make this stunning residence your own and experience the exclusive lifestyle it promises.

Overview

Property Status
For Sale
Lot Size
2.07 Acres
MLS ID
WVBE2054616
Property Type
Residential
Year Built
2027

Features & Amenities

Total Area
2,096 Sq.Ft.
Neighborhood
Shepherdstown
Architecture Styles
Ranch/Rambler
View Description
Panoramic
Stories
1
Garage Spaces
3.0
Water Source
Well
Pool
No Pool
Roof
Architectural Shingle
Lot Features
Cleared, Road Frontage, Rural
Parking
Attached Garage, Driveway
Heat Type
Central
Air Conditioning
Central A/C
Laundry Room
Has Laundry, Main Floor
Fireplace
Gas/Propane
Appliances
Built-In Microwave, Dishwasher, Microwave, Oven/Range - Electric, Refrigerator, Stainless Steel Appliances, Water Heater
Other Interior Features
Bathroom - Walk-In Shower
Sewer
Private Septic Tank, Perc Approved Septic
Substructure
Block, Slab
Disability Features
None
School District
BERKELEY COUNTY SCHOOLS
Sales Price
$649,900
Real Estate Tax
$5,720/yr
HOA
$300/yr
Zoning
NONE

Downloads

White farmhouse rendering with black-framed windows, dark roof, and landscaped front lawn.

Schedule a Tour

We would love to help you see this beautiful home! As a full-service brokerage, we can help you tour. Please submit an offer, and answer questions about the buying process.
Thank you

for your interest in Lot B18 CEDAR LANE, SHEPHERDSTOWN, WV 25443

Lot B18 CEDAR LANE
Navigate
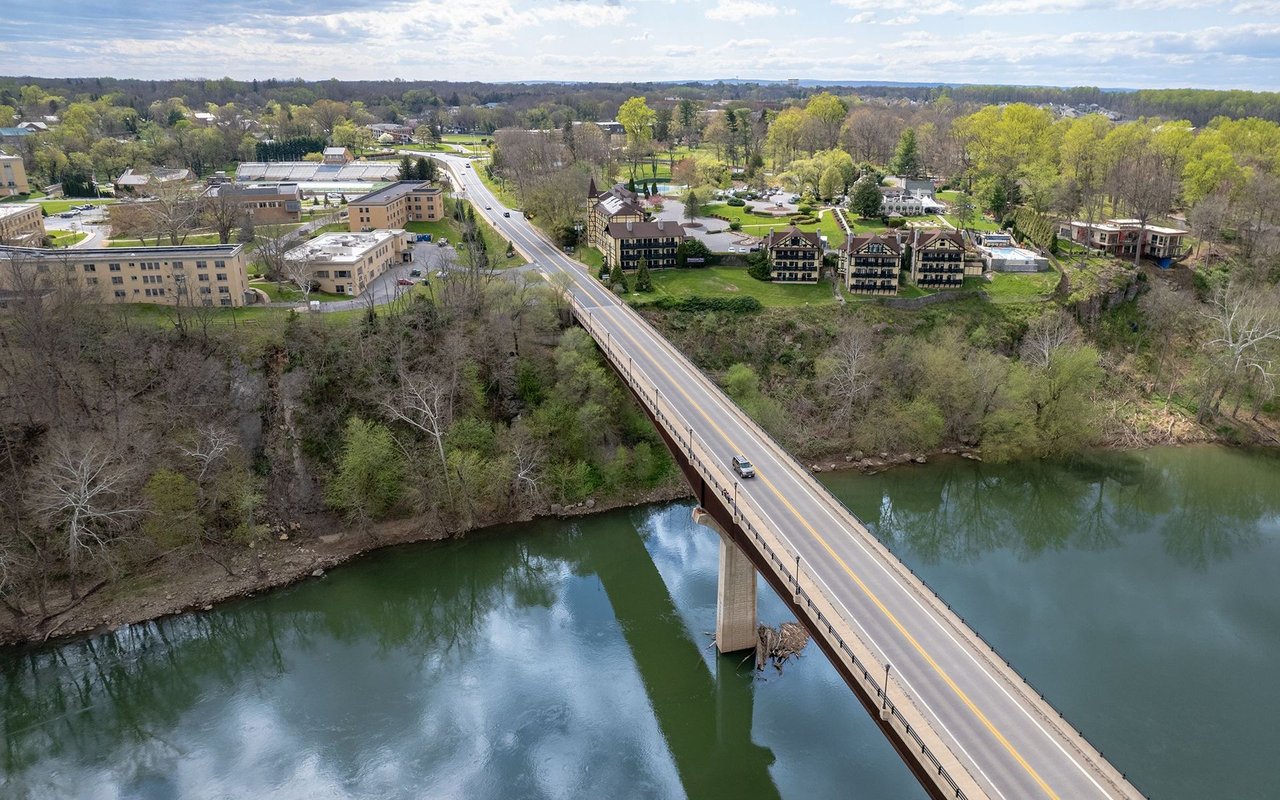
Aerial view of Shepherdstown, with a bridge crossing the river into town.

Explore Shepherdstown

read more

Mortgage Calculator

Estimate your monthly mortgage payment, including the principal and interest, property taxes, and HOA. Adjust the values to generate a more accurate rate.

$0,000 Your Payment 20 15 65
$0,000 Your Payment

I'm Interested In

Lot B18 CEDAR LANE

or
  • CallJamie Lopez

    License #WV0026922

    (304) 671-1555
  • Featured Properties

    Explore Available Properties

    Browse homes and commercial properties available throughout West Virginia.

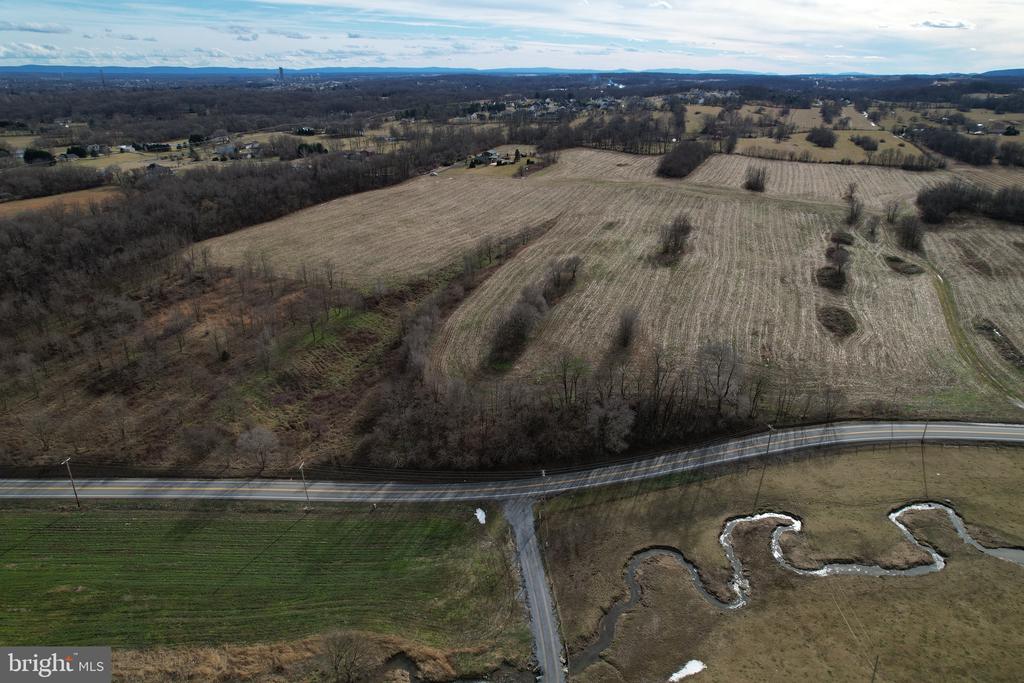
    • Aerial view of rural acreage with open fields, wooded edges, and a winding creek beside the road. For Sale

      $2,500,000

      56.47 acres off Dry Run LOST ROAD, MARTINSBURG, WV 25403

    • White farmhouse rendering with black-framed windows, dark roof, and landscaped front lawn. For Sale

      $649,900

      Lot B18 CEDAR LANE, SHEPHERDSTOWN, WV 25443

      • 3 Beds
      • 2 Baths
      • 2,096 Sq.Ft.
    • Lot B17 CEDAR LANE For Sale

      $559,900

      Lot B17 CEDAR LANE, SHEPHERDSTOWN, WV 25443

      • 3 Beds
      • 2 Baths
      • 1,797 Sq.Ft.
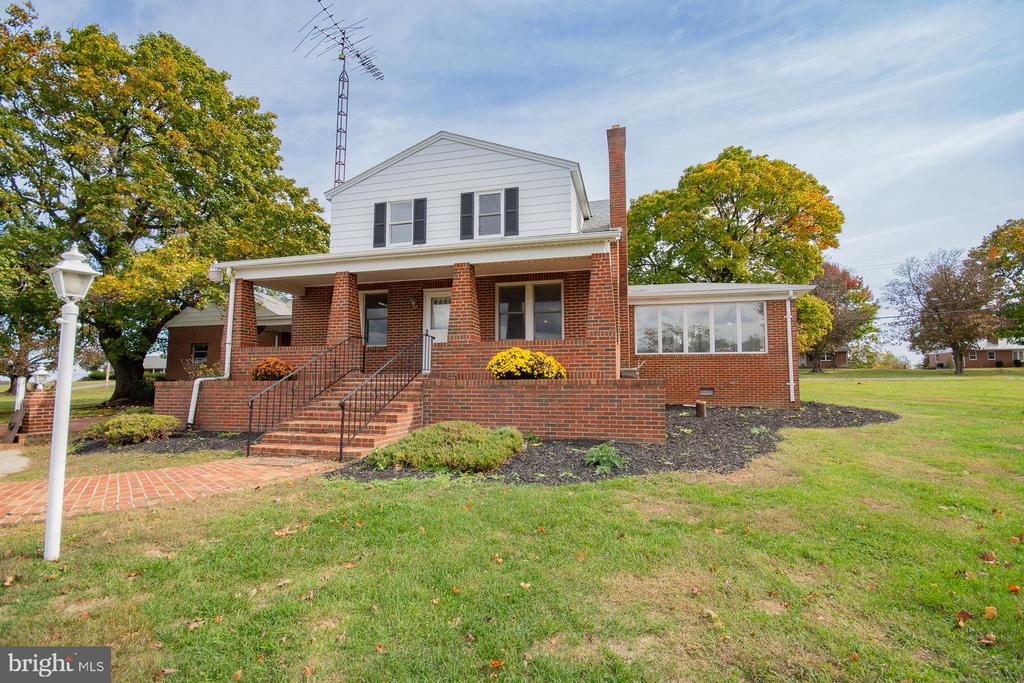
    • Two-story brick and white-sided home with a covered porch, brick steps, and mature trees. For Sale

      $449,900

      4535 ARDEN NOLLVILLE ROAD, MARTINSBURG, WV 25403

      • 3 Beds
      • 2 Baths
      • 2,427 Sq.Ft.
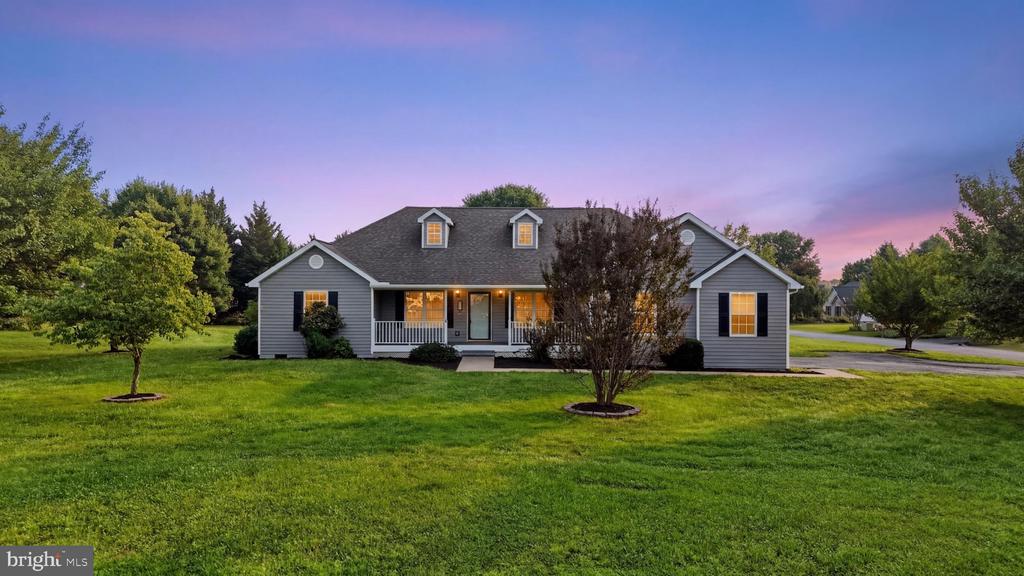
    • Gray single-story house with dormers and a covered porch, viewed across a broad lawn at dusk. For Sale

      $429,900

      15 SUDLEY LANE, MARTINSBURG, WV 25403

      • 3 Beds
      • 2 Baths
      • 1,884 Sq.Ft.
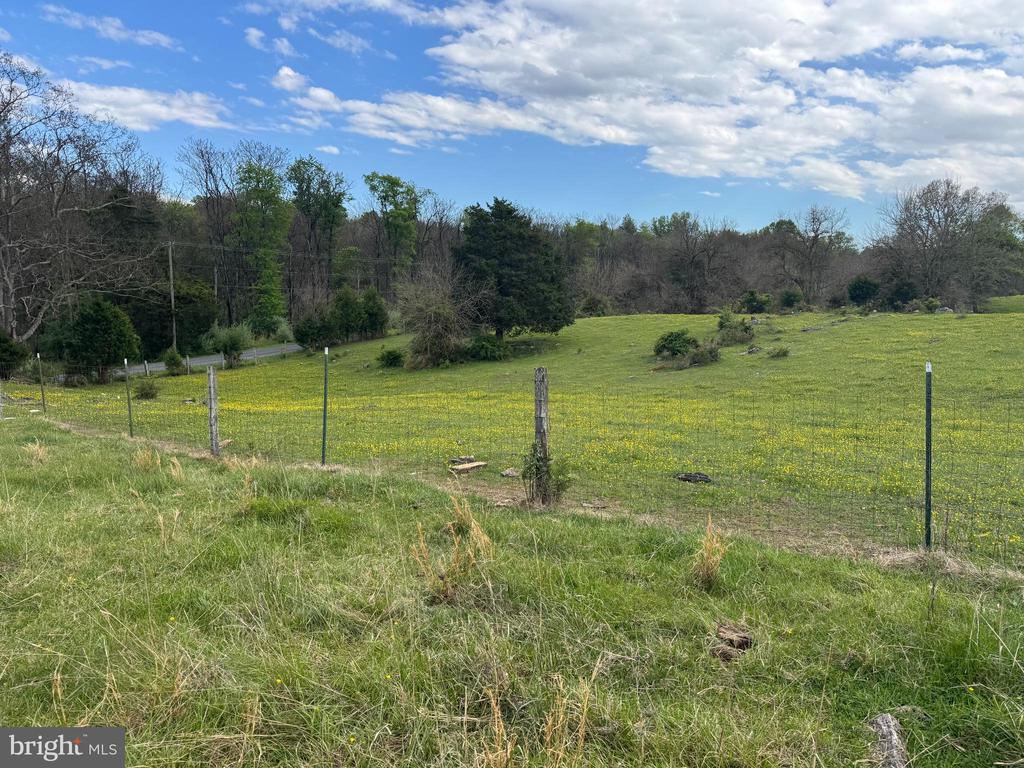
    • Grassy acreage with yellow wildflowers, wire fencing, and woods along the boundary. For Sale

      $350,000

      8.03 acres WHITINGS NECK ROAD, MARTINSBURG, WV 25404

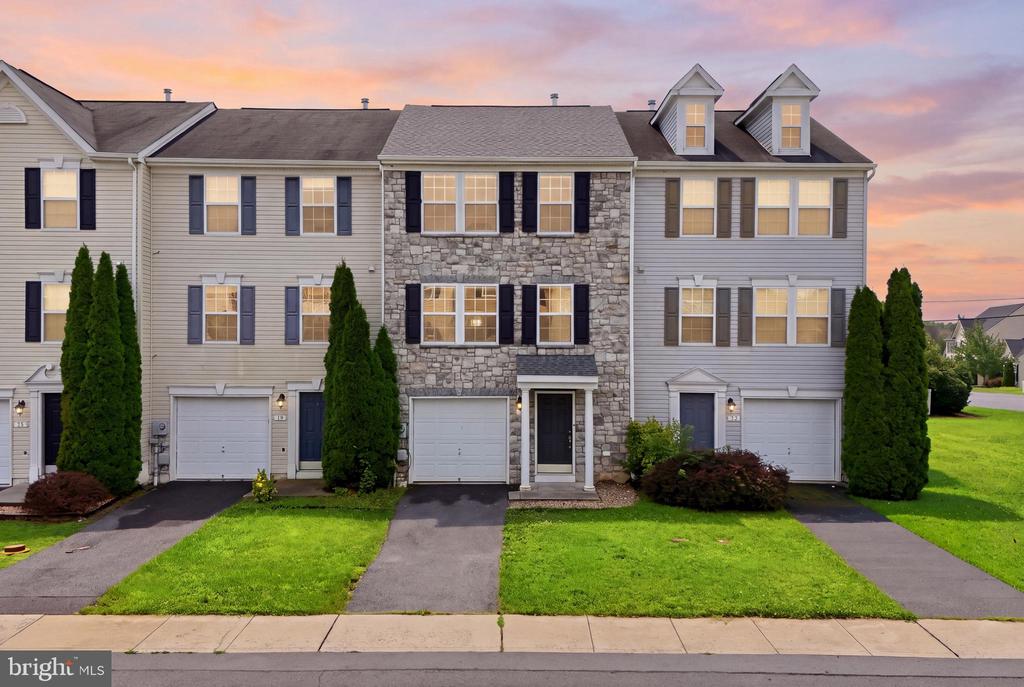
    • Attached townhomes with a central stone facade, garages, green lawns, and a pink dusk sky. Active Under Contract

      $299,900

      32 LOMBARD LANE, BUNKER HILL, WV 25413

      • 3 Beds
      • 3 Baths
      • 3,080 Sq.Ft.
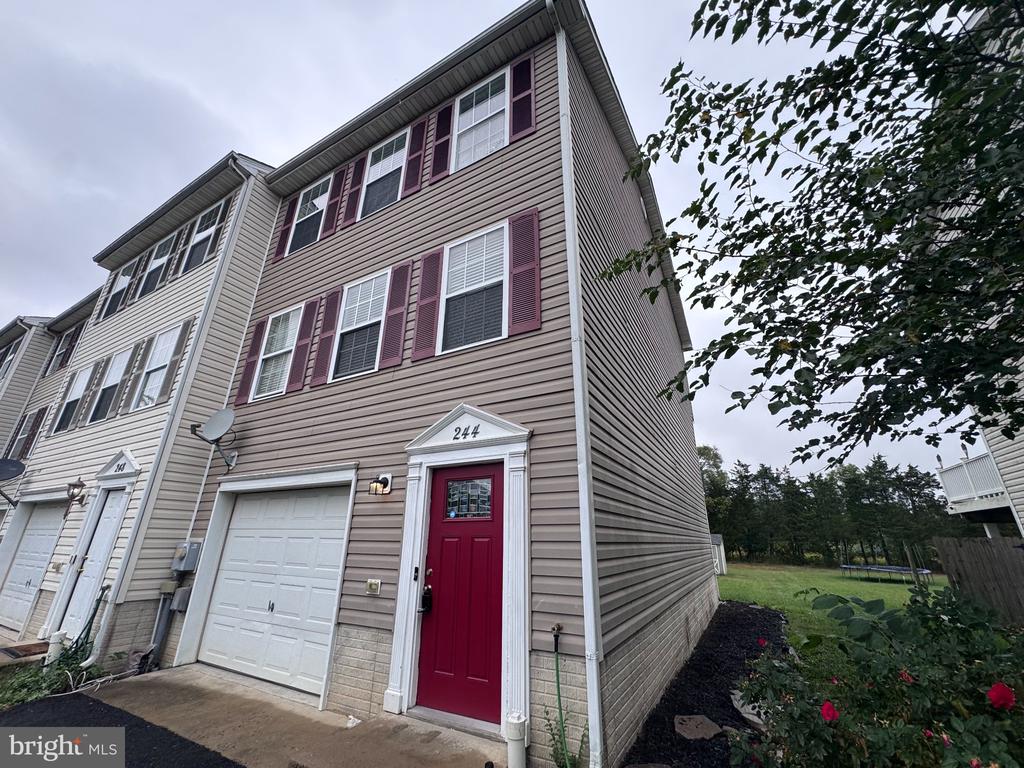
    • Townhouse exterior with a red front door, burgundy shutters, and attached garage. For Sale

      $256,000

      244 TOPAZ LANE, INWOOD, WV 25428

      • 4 Beds
      • 3 Baths
      • 1,800 Sq.Ft.
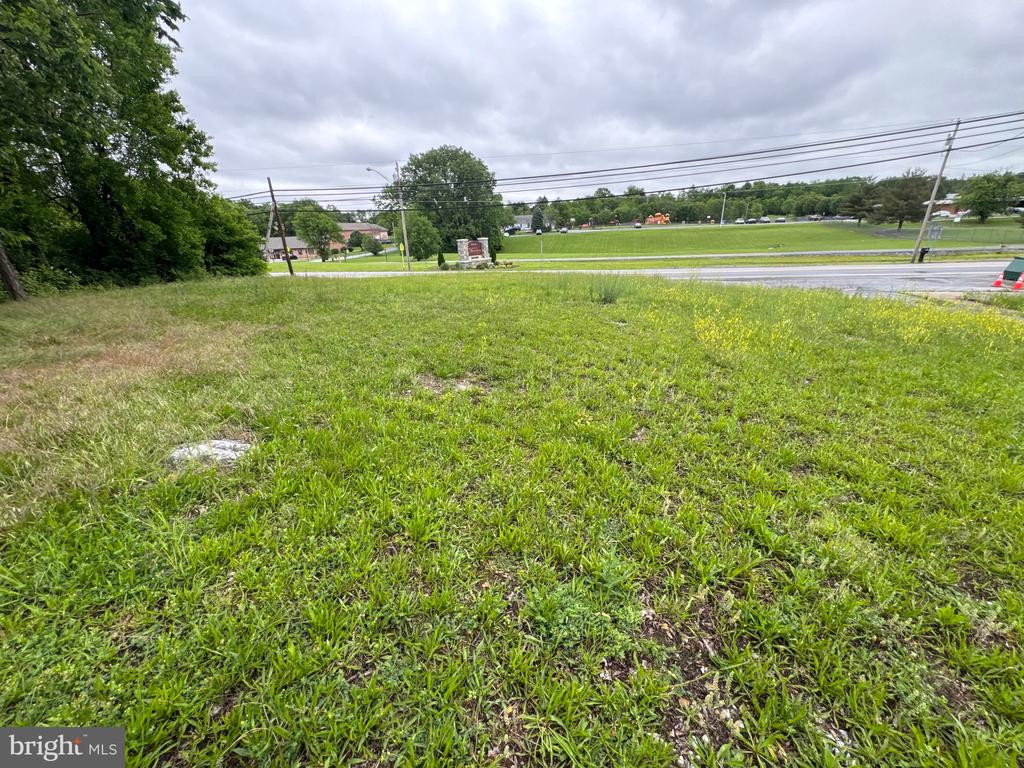
    • Grassy vacant lot beside a road, with utility lines overhead and trees along its edge. For Sale

      $90,000

      0 QUEEN STREET, MARTINSBURG, WV 25401

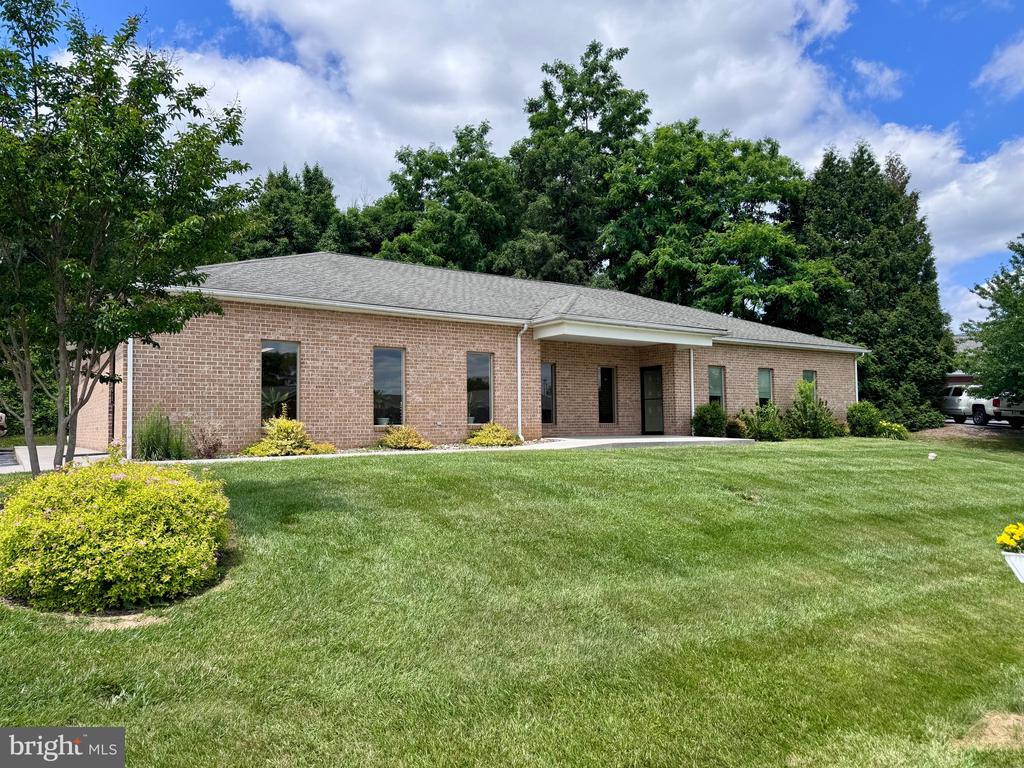
    • Single-story brick office building with multiple entrances, mature trees, and a broad green lawn. For Lease

      $2,500/mo

      25 CRIMSON CIRCLE Unit: SUITE B, MARTINSBURG, WV 25403

      • 1,200 Sq.Ft.
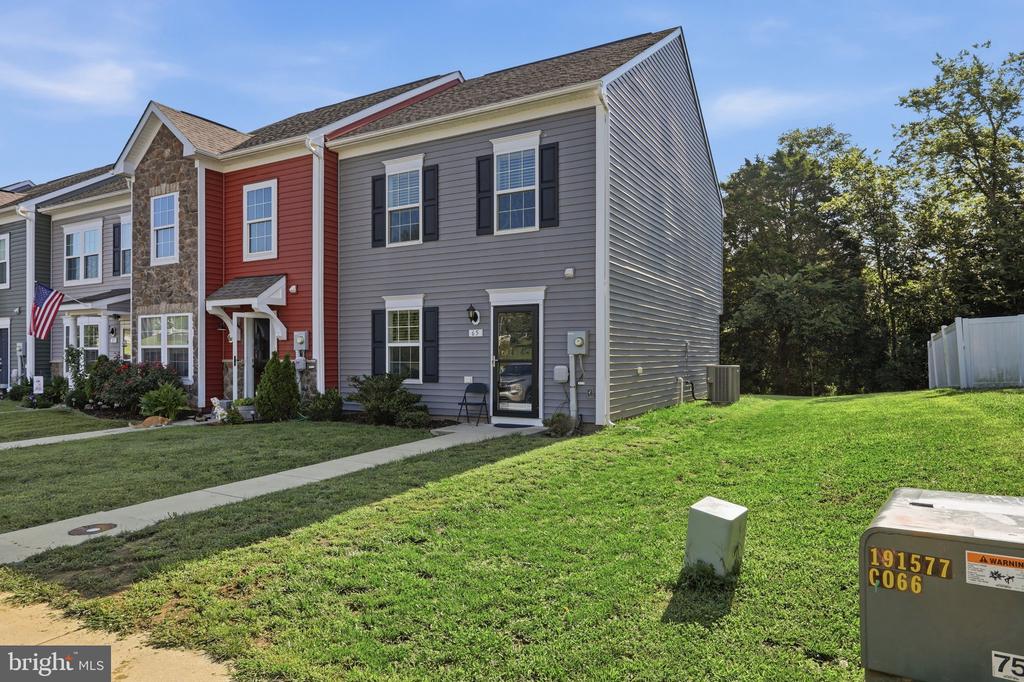
    • Gray two-story townhouse with black shutters beside neighboring homes and a broad green lawn. For Lease

      $1,700/mo

      65 DARIEN DRIVE, BUNKER HILL, WV 25413

      • 3 Beds
      • 3 Baths
      • 1,320 Sq.Ft.
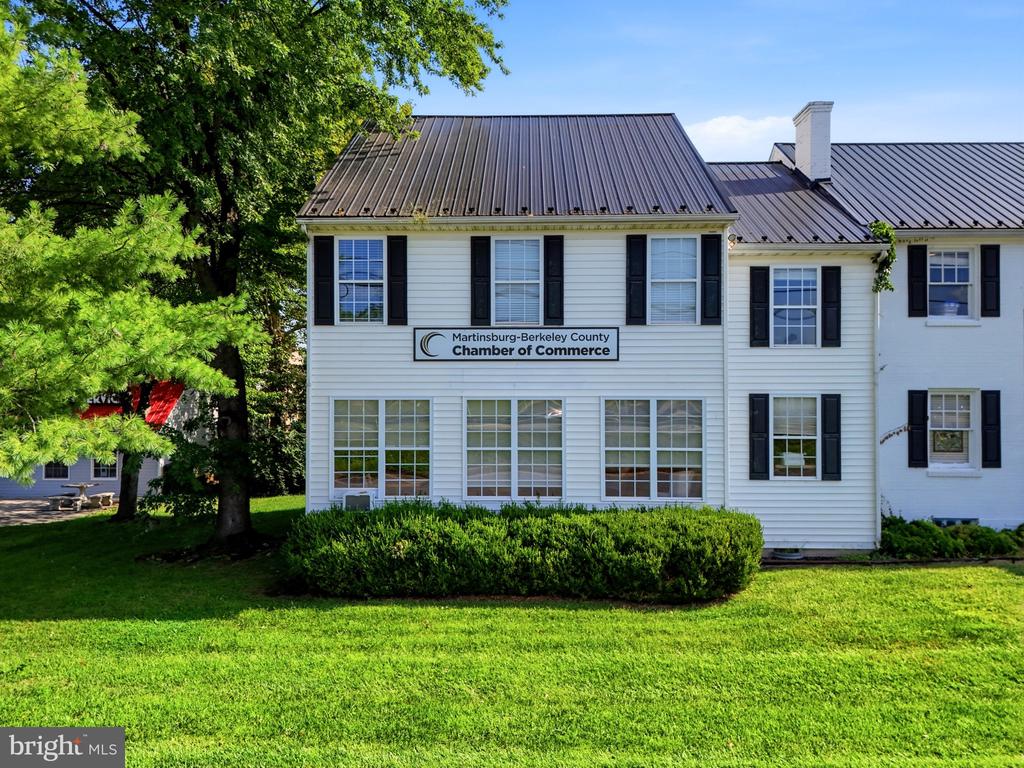
    • White office building with a metal roof, black shutters, and a Chamber of Commerce sign. For Lease

      $1,665/mo

      1800 W KING STREET W Unit: OFFICE, MARTINSBURG, WV 25401

      • 5,160 Sq.Ft.
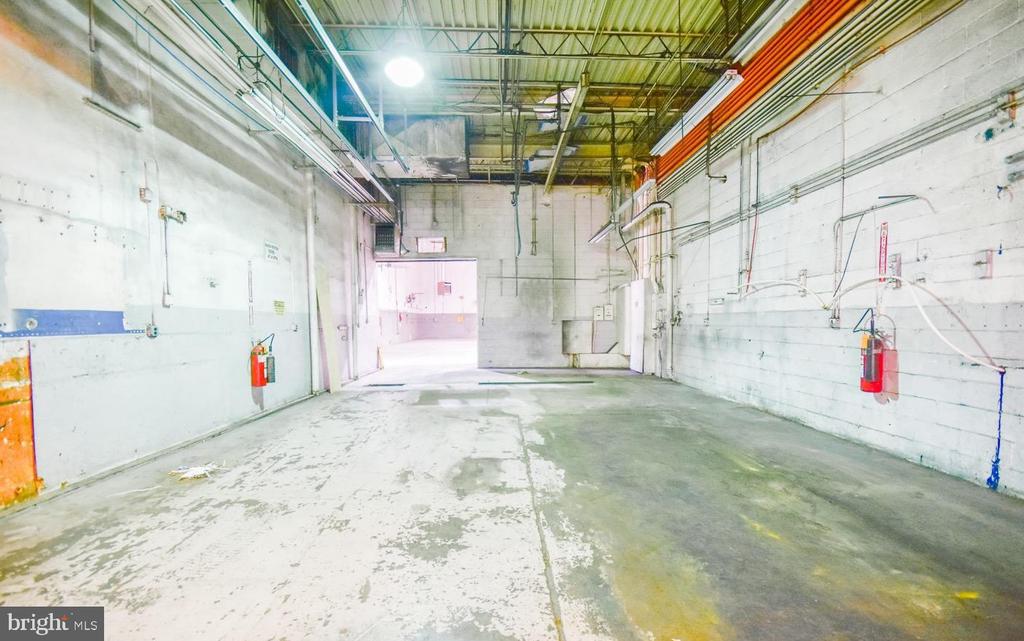
    • Empty warehouse interior with a concrete floor, exposed ceiling utilities, and an open doorway. For Lease

      $1,425/mo

      215 S COLLEGE STREET Unit: WAREHOUSE #1, MARTINSBURG, WV 25401

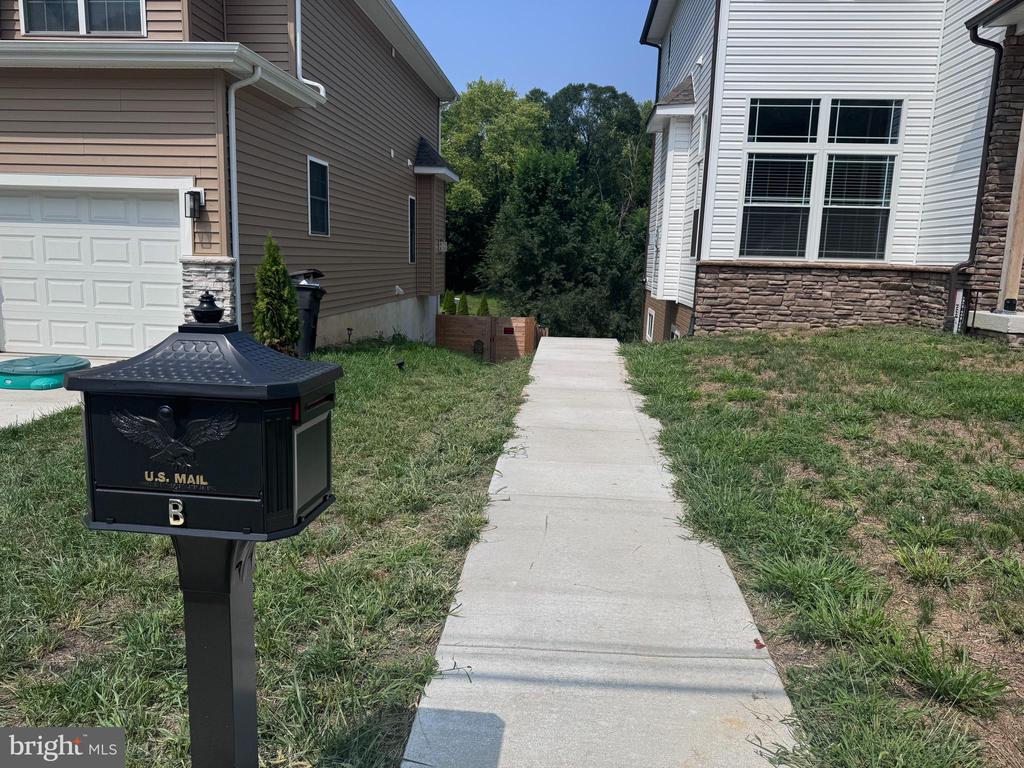
    • Residential exterior with a concrete walkway between homes and a black mailbox marked B. For Lease

      $1,200/mo

      530 THIRD STREET Unit: B, MARTINSBURG, WV 25404

      • 1 Bed
      • 1 Bath
      • 750 Sq.Ft.
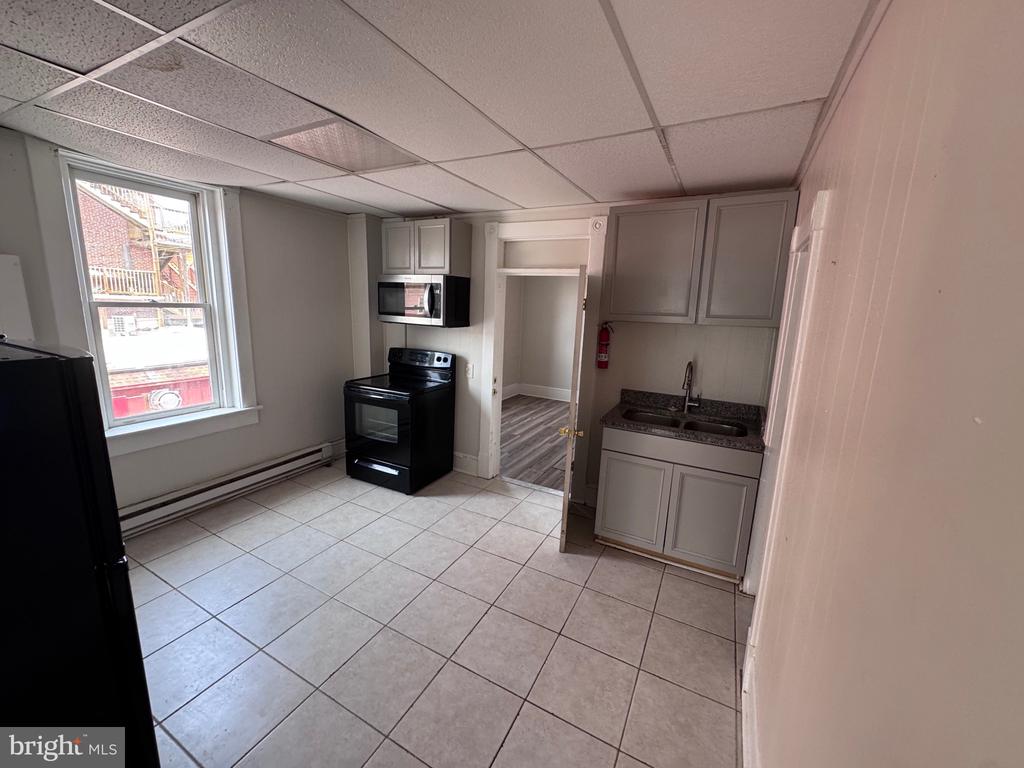
    • Unfurnished kitchen with black appliances, gray cabinets, and a large tiled floor. Pending

      $1,100/mo

      117 E MARTIN STREET Unit: 1, MARTINSBURG, WV 25401

      • 2 Beds
      • 1 Bath
      • 800 Sq.Ft.
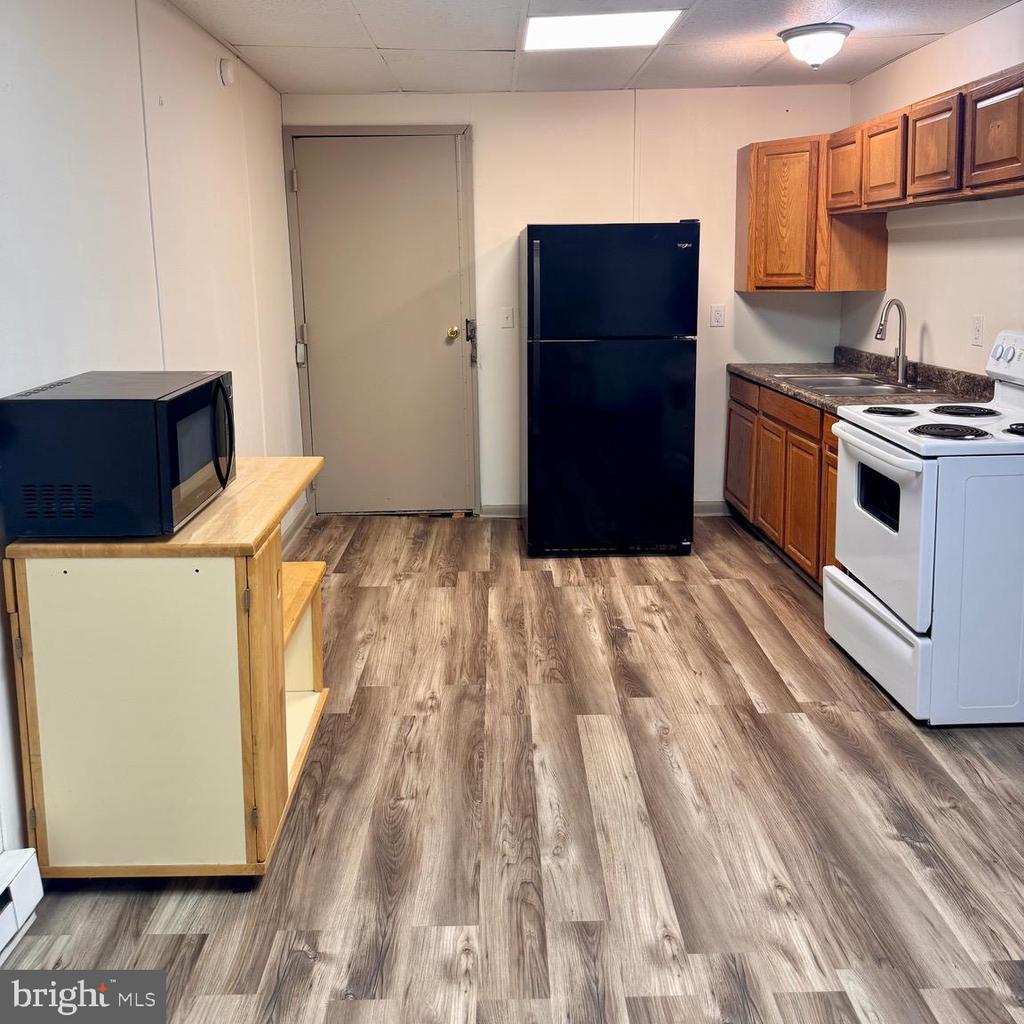
    • Kitchen with wood cabinets, a white electric range, dark refrigerator, and wood-look plank flooring. For Lease

      $1,000/mo

      114 W MARTIN STREET Unit: 3, MARTINSBURG, WV 25401

      • 1 Bed
      • 1 Bath
      • 1,000 Sq.Ft.
    View All

    Follow Us On Instagram